
Engage directly with BESTCLEAN's senior cleanroom HVAC engineers to review architectural layouts, calculate air change rates, verify pressure cascades, and optimize equipment BOMs before capital commitment.
Cleanroom failures rarely stem from equipment manufacturing defects — 85% of contamination breaches, room cross-drafts, and uncertified validation audits trace back to faulty initial architectural zoning or unbalanced HVAC airflow calculations.
At BESTCLEAN, you don't speak to commission-driven sales brokers. Our engineering review is led by senior HVAC and structural project directors with 15+ years of factory floor and overseas jobsite experience across Southeast Asia, the Middle East, and Latin America.
Whether you have an initial hand-drawn sketch, a bare industrial shell blueprint, or an elaborate architectural CAD package, our technical team audits every boundary condition to ensure trouble-free installation and first-pass regulatory compliance.
We review your production process flow, mapping strict segregation between dirty, quasi-clean, and sterile zones to eliminate cross-traffic according to ISO 14644-1 or WHO-GMP rules.
We compute total sensible heat loads, calculate necessary air change rates (ACR 15–60 ACH), and design positive pressure cascades (+15 Pa to +30 Pa) with calibrated relief damper sizing.
We build a full 3D CAD model coordinating ceiling suspension rods, HVAC supply/return duct routing, lighting layout, and panel cut lists to minimize jobsite waste.
We deliver an itemized equipment schedule (AHU, air showers, pass boxes, HEPA boxes, doors) backed by complete factory test certificates and on-site validation checklists.
Real photographs documenting our technical modeling, pre-fabrication QC, and field validation instruments:
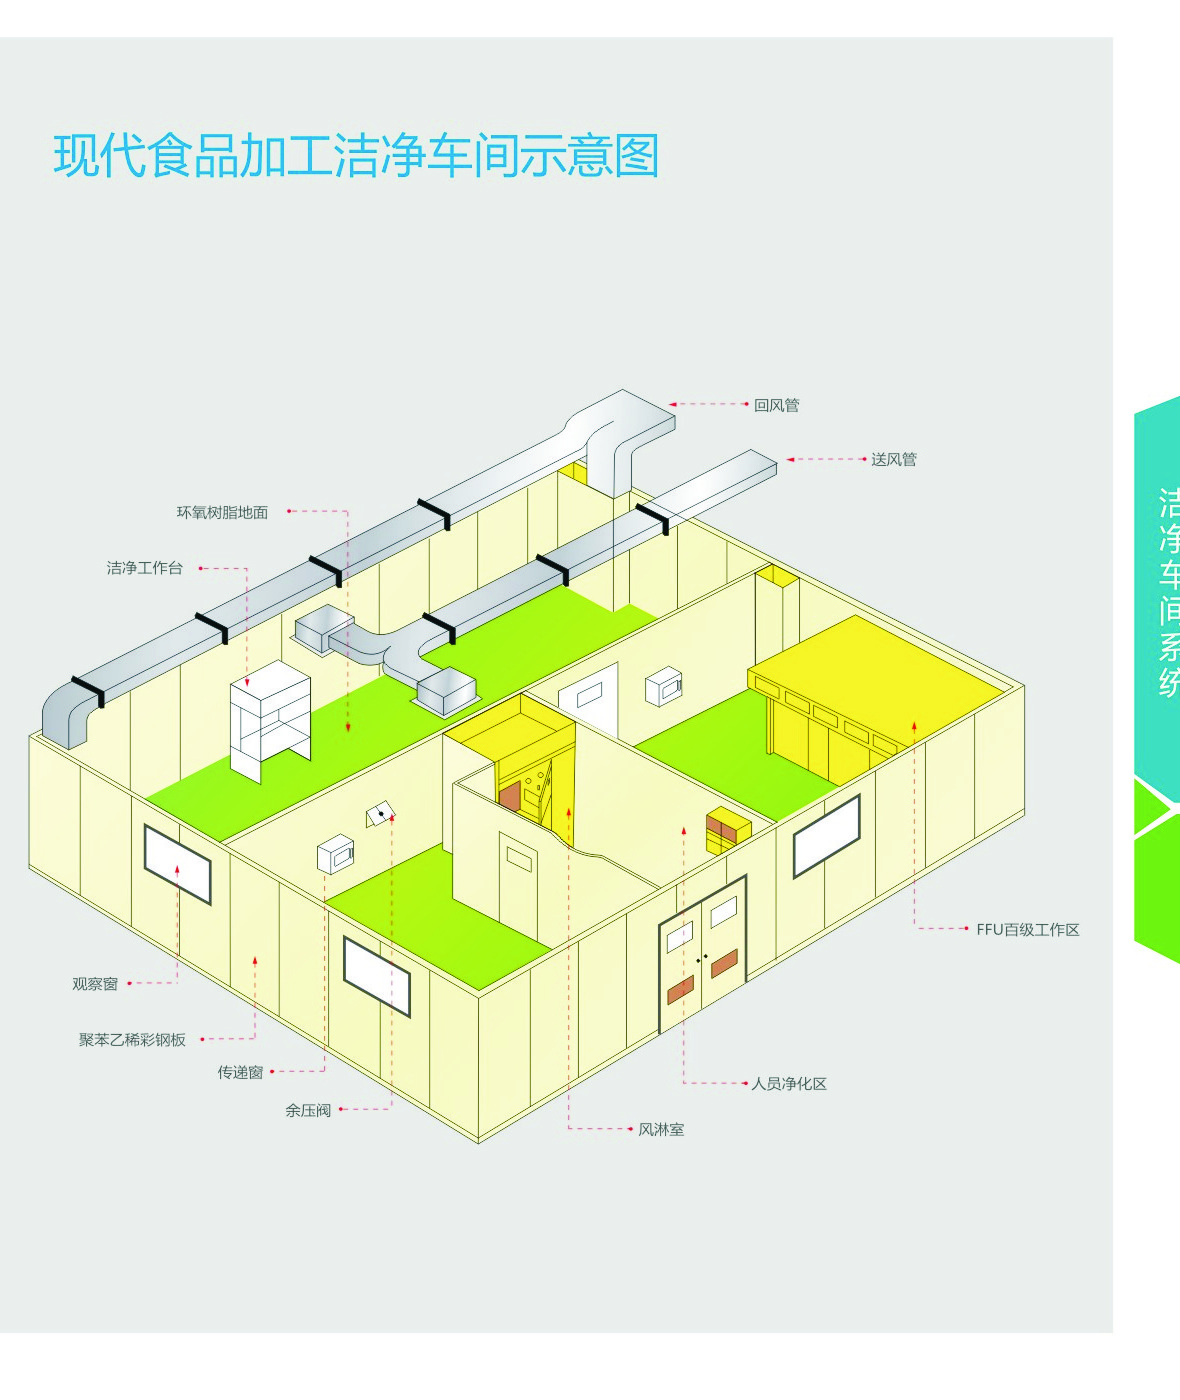
Pre-construction 3D model eliminating duct-pipe clashes, optimizing airlock layouts, and providing local crews with foolproof visual assembly guides.
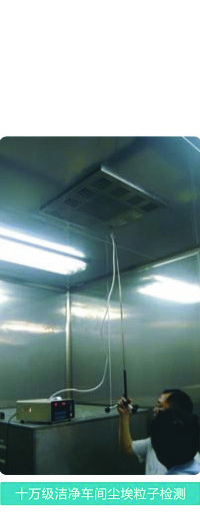
Our engineers use calibrated Met One and Testo instruments to audit laminar flow velocity (0.45 m/s ±20%) and room particle counts before handover.
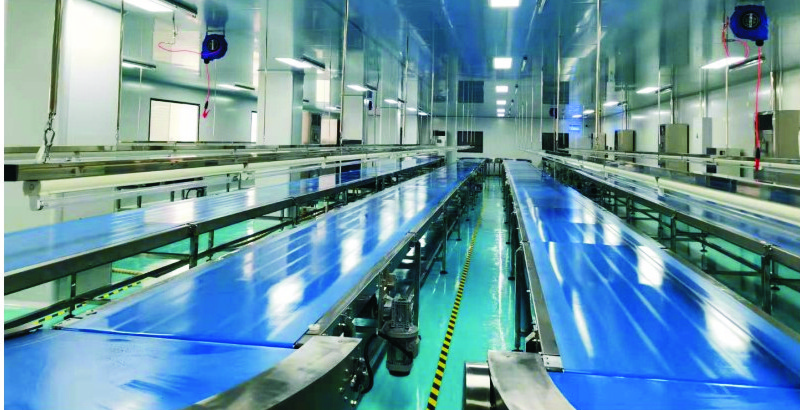
Verification of galvanized supply ductwork joints via light testing and pressure decay checks, guaranteeing minimal air leakage across high-pressure runs.
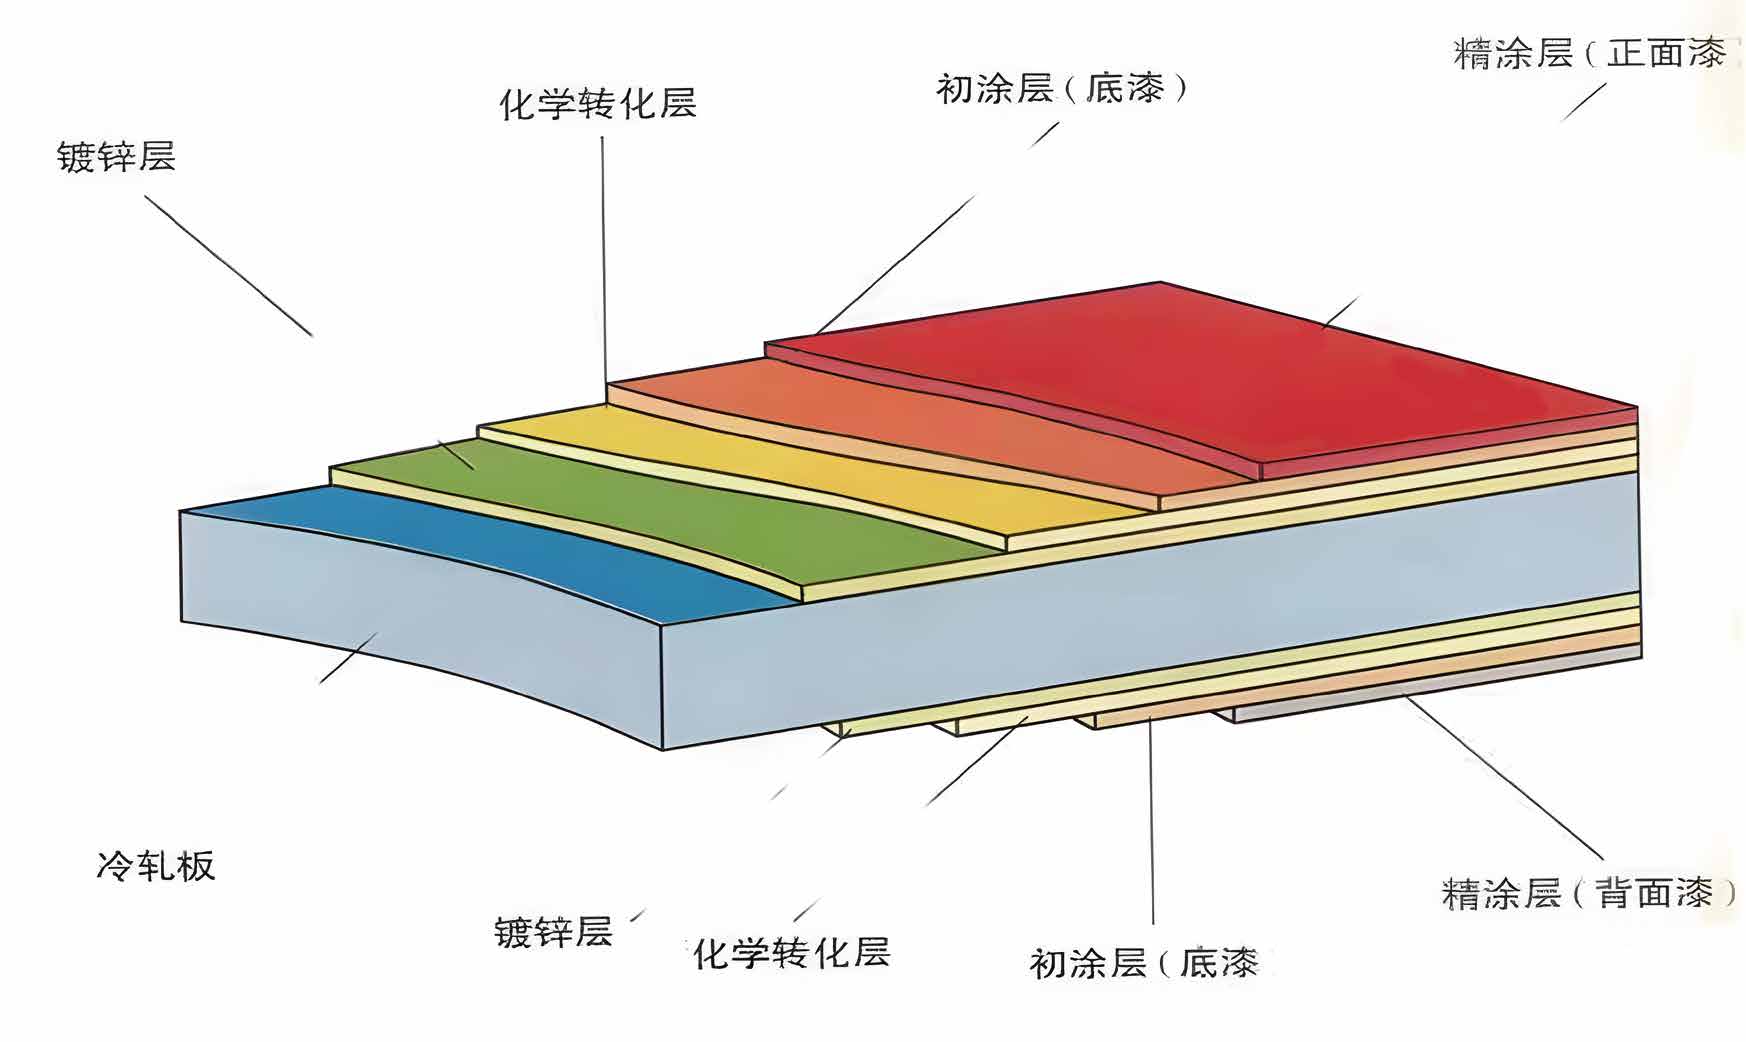
10,000+ m² facility housing automated sheet metal CNC punching, laser cutting, and robotic welding lines ensuring ±0.5mm equipment fabrication tolerances.
Send your PDF / DWG layout, cleanroom square meterage, target ISO class, and product industry. Receive an engineering report and quotation in 24 hours.